New Construction Geothermal Planning
Geothermal Systems for New Colorado Homes
Build geothermal into your home plans from the beginning. Get a Free Estimate
New Construction Geothermal Planning
Build geothermal into your home plans from the beginning. Get a Free Estimate
New construction offers an opportunity to consider geothermal before the yard is landscaped, the mechanical room is finalized, or the home's distribution system is installed. By coordinating early, a ground-source heating and cooling system can be considered alongside insulation, windows, ventilation, and the overall energy design.
Geothermal Install in Colorado Springs helps homeowners and construction teams think through geothermal requirements before site work becomes difficult to change. From custom homes near the foothills to new properties on the eastern side of El Paso County, the goal is to match the ground loop and equipment to the completed building.
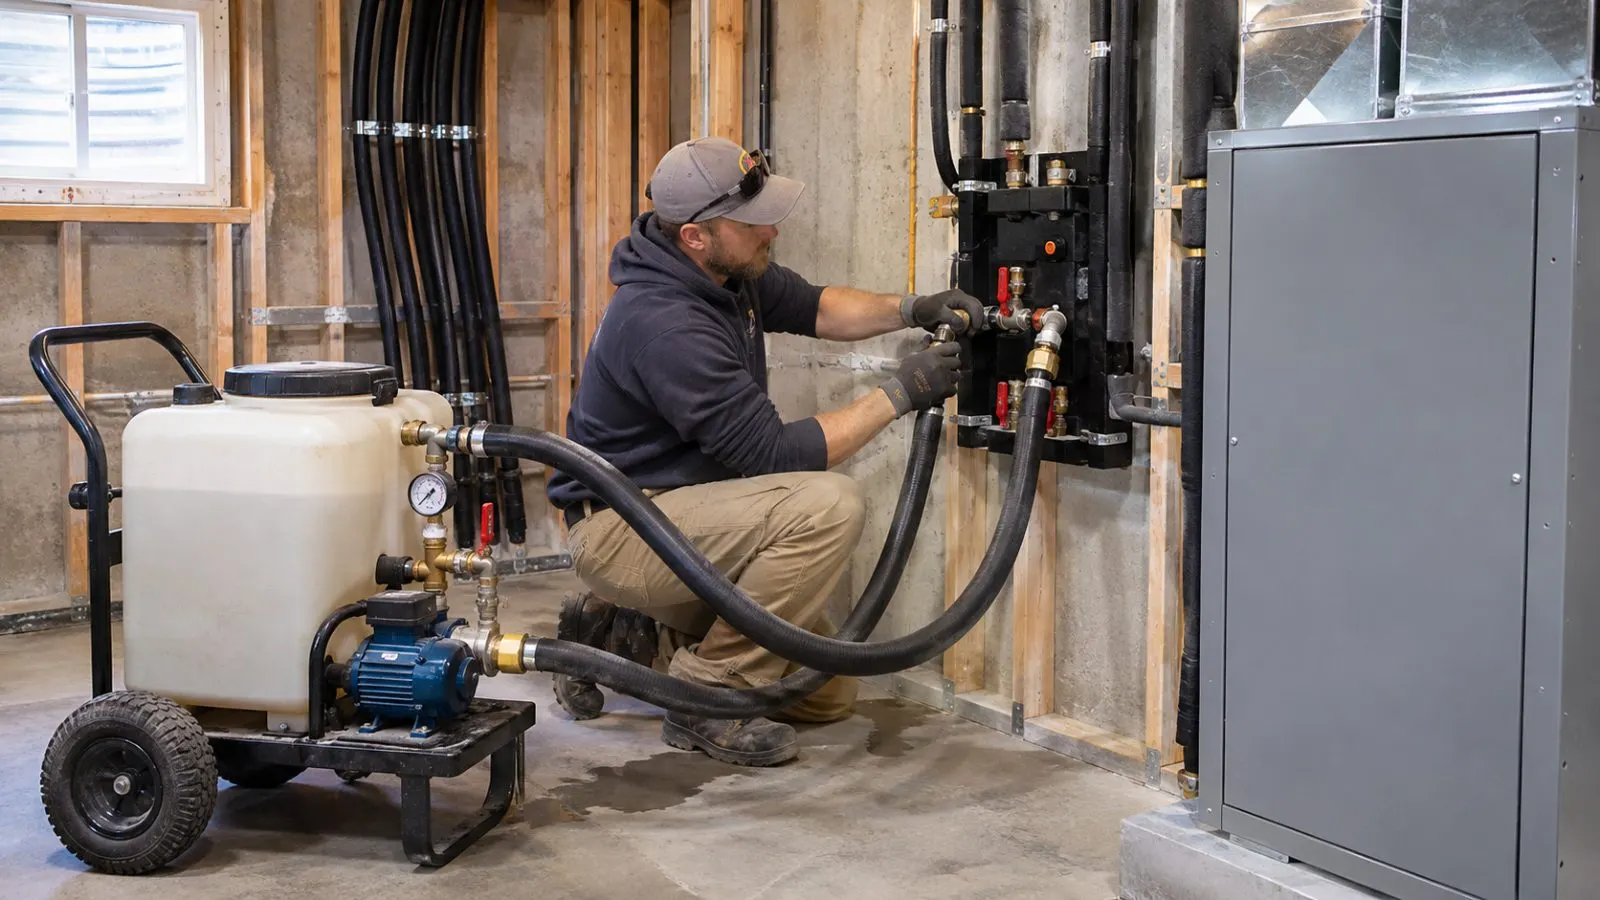
The strongest opportunity in new construction is coordination. Important details can be included in the building plans before excavation, utilities, landscaping, and interior finishes limit access.
Building plans, insulation specifications, window schedules, and design temperatures help establish the home's expected loads. Preliminary design can begin before construction, with final sizing based on sufficiently developed building information.
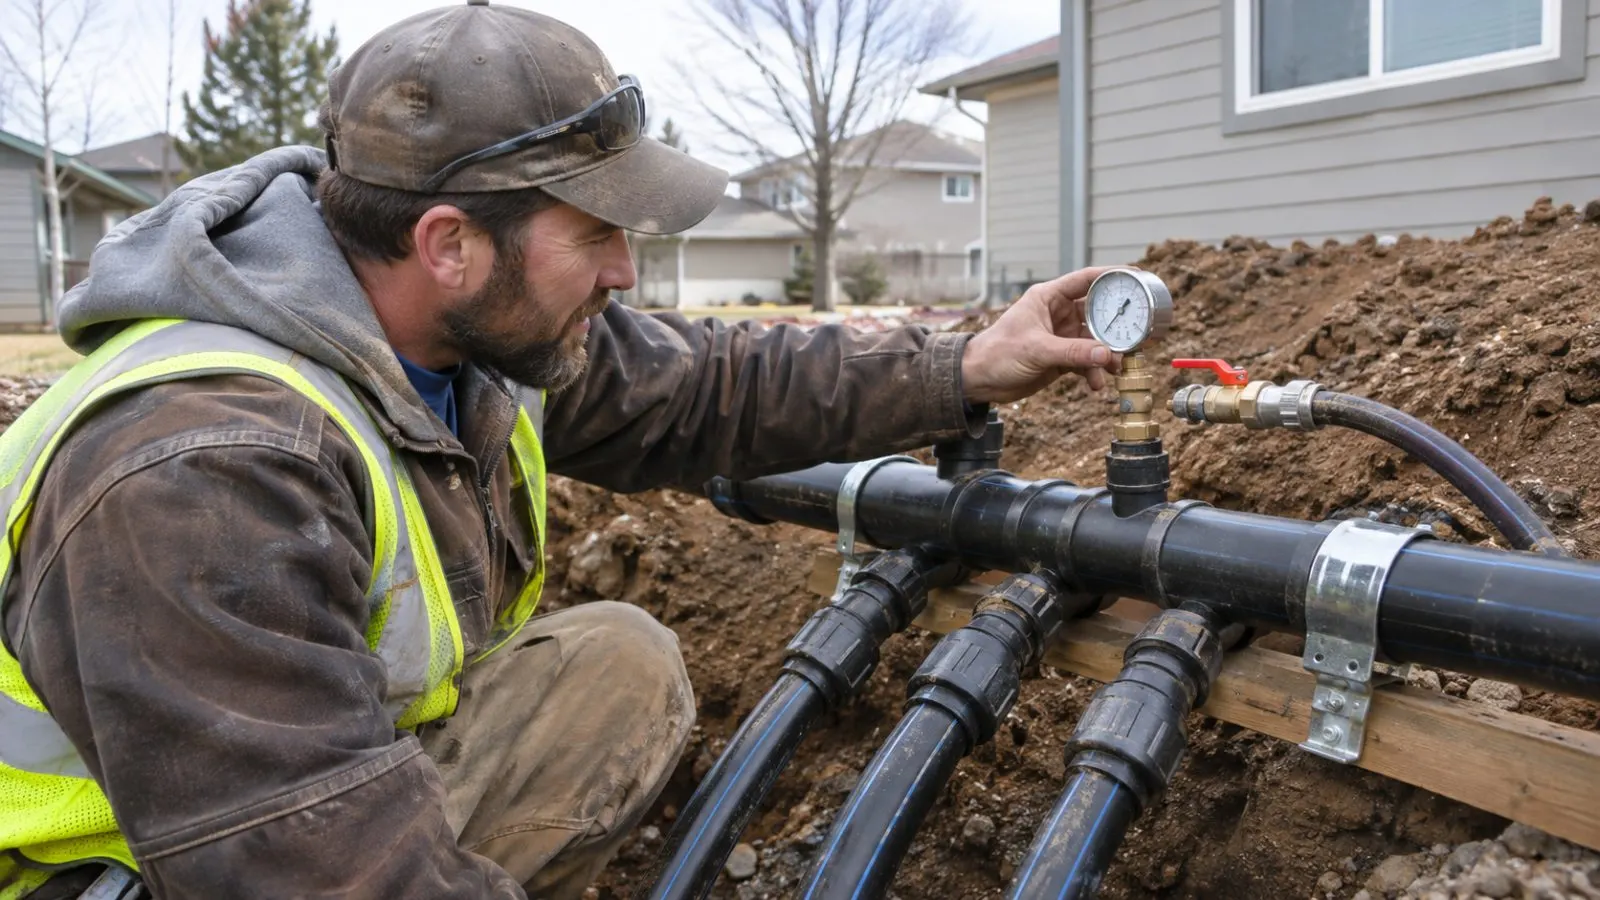
Potential loop locations can be evaluated alongside driveways, drainage, grading, septic areas, underground utilities, and future outdoor features. Early planning may reduce conflicts with completed improvements.
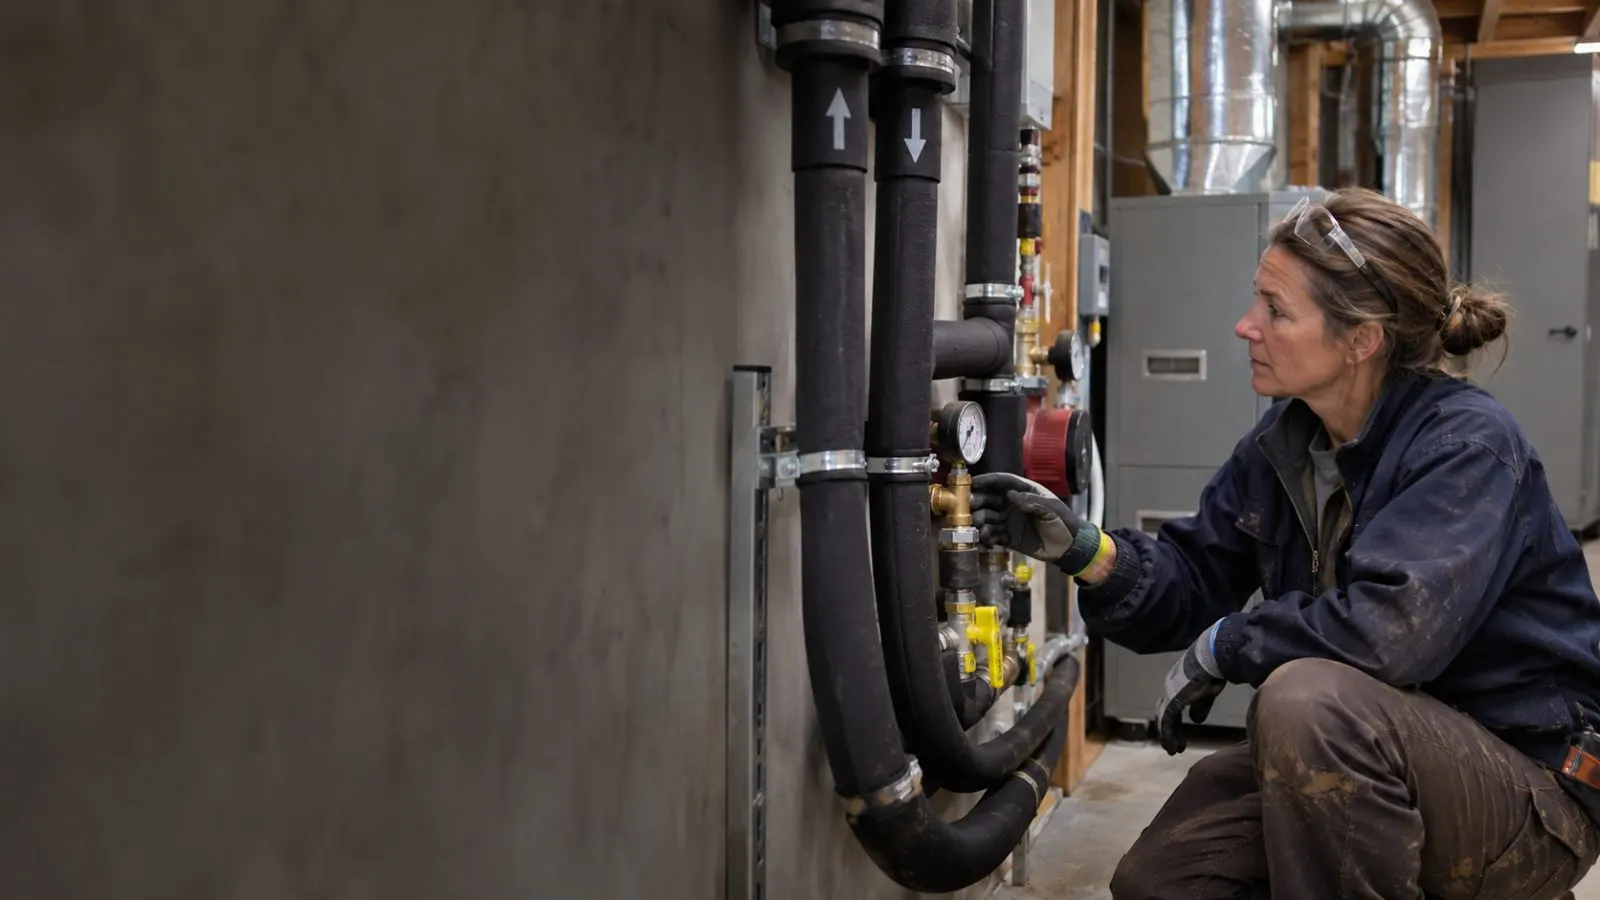
Equipment space, service clearances, electrical requirements, condensate management, and loop piping routes should be included in mechanical planning.
New construction provides flexibility for designing air distribution or an appropriate hydronic system. Room-by-room loads, airflow, and control zones can be incorporated before walls are closed.
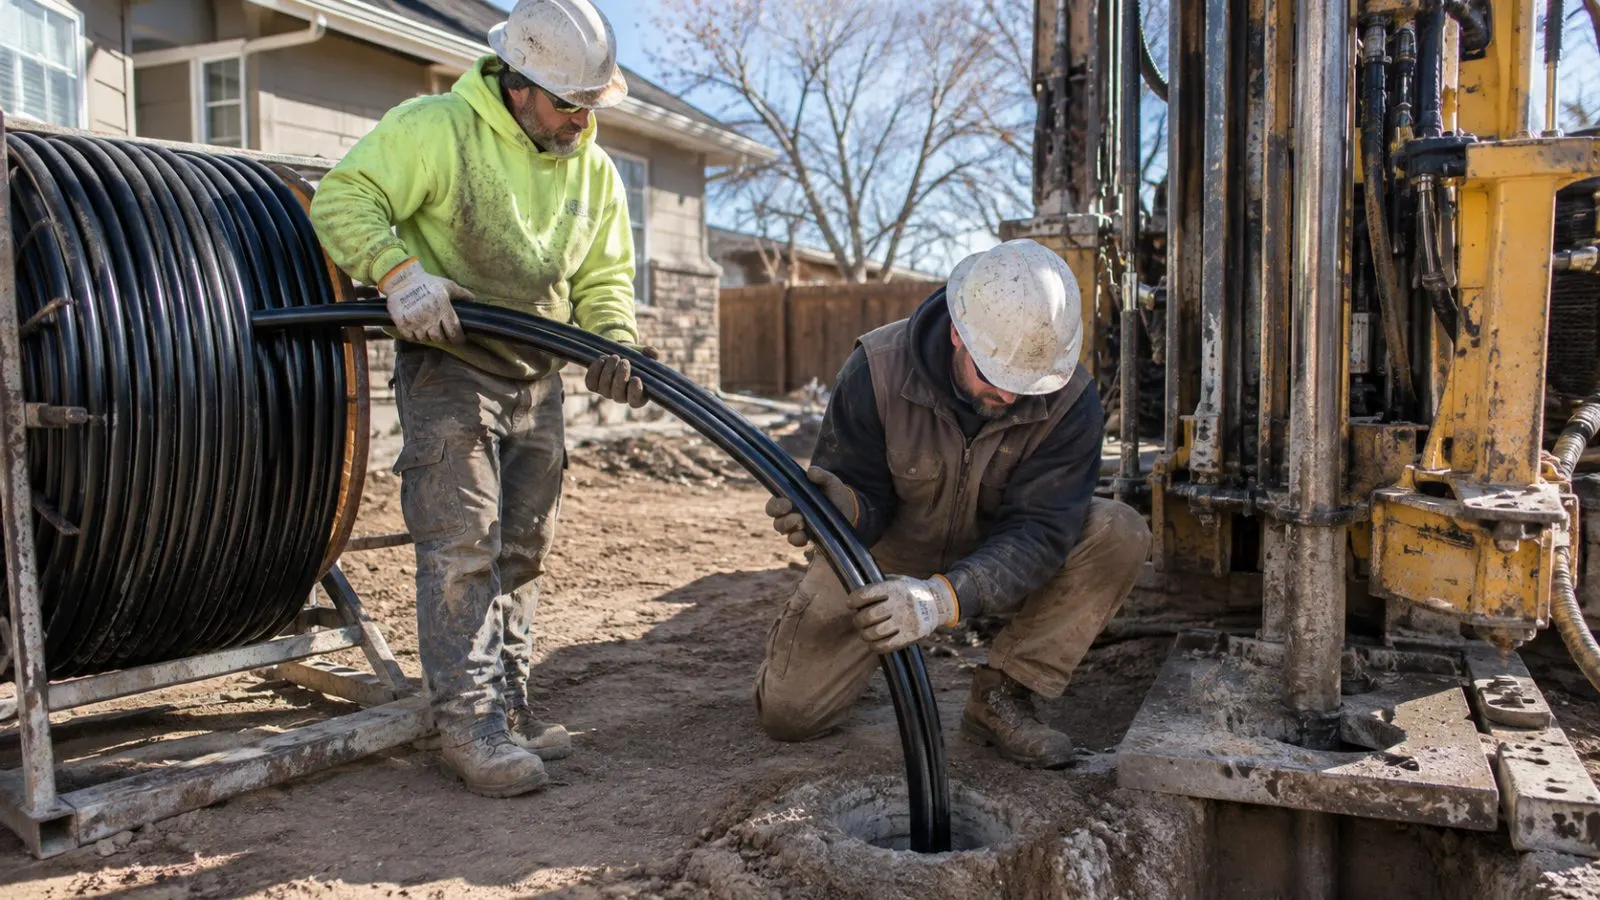
Drilling or excavation should be coordinated with site access, utility installation, foundation work, and other construction activities. The appropriate sequence depends on the property and the approved design.
We encourage geothermal discussions before key construction decisions limit the available options.
We recognize that ground work, mechanical installation, and electrical requirements must fit the overall construction plan.
We emphasize equipment access and clear system documentation so maintenance is not an afterthought.
Planning a custom home in the Colorado Springs region? Include geothermal in the conversation before construction begins.
Free — no obligations
Discuss building dimensions, energy specifications, lot layout, and construction timing.
Consider the likely equipment capacity, distribution approach, and ground loop options.
Identify underground conflicts, machinery access, permits, and an appropriate work sequence.
Coordinate the ground heat exchanger and indoor equipment with construction progress.
Check operation and review system controls and maintenance before the home enters regular use.
Ideally, geothermal should be considered while the building layout, energy specifications, and site plan are still flexible. Early coordination helps avoid conflicts involving utilities, landscaping, mechanical space, and loop placement.
Potentially, yes. Hydronic geothermal applications require equipment and distribution components designed around compatible water temperatures and heating loads. The proposed floor system must be evaluated as part of the overall design.
Early installation can be advantageous when machinery access is easier and landscaping is not yet complete. The actual schedule depends on grading, utilities, foundations, permits, and coordination with the builder.
Future expansion can be discussed during initial design, but equipment and loop capacity should not be increased arbitrarily. The anticipated addition must be evaluated so any planned capacity is supported by realistic load calculations.